Unit Villa in Minamiboso
PROJECT
PROGRAM
ヴィラ/Villa
CLIENTS
PIYORESORT inc
Unit Villa in Minamiboso
TYPE
新築/ New construction
YEAR
2026.03
LOCATION
千葉県南房総市白浜
shirahama, Minamiboso-shi, Chiba
PARTNERS
施工・施工管理/Construction&Management
有限会社堀内鋼業/Horiuchi Steel Works
PHOTOGRAPHY
MOVIE
matte design
ARCHIFILM
SUMMARY
This project set out to complete a high-end villa in a time- and cost-effective manner by combining modular 2.5-by-6-meter steel units.
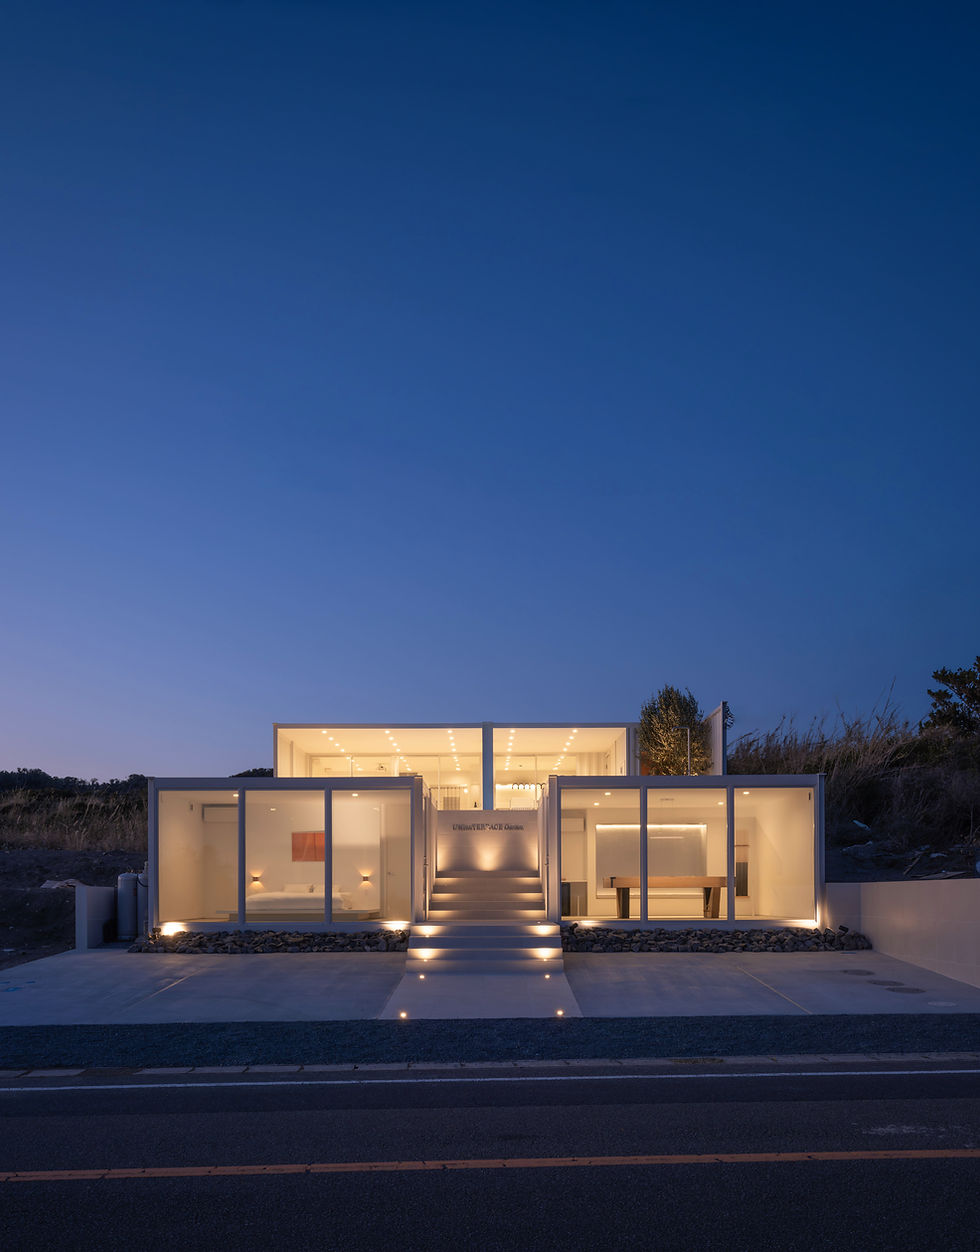
The site lies on an inclined plot at the southernmost point of Minamiboso City , with an unobstructed view of the Pacific Ocean. To keep earthworks to a minimum, the design adopted a split-level arrangement that responds to the natural topography, placing two detached wings at ground level with the main residence above. In the main residence, the bedrooms and service spaces are grouped in an L-shape to the northeast side, with the south-facing living area featuring full-height openings to maximize the ocean view.
The terrace’s roughly five-meter-deep overhang creates a generous semi-outdoor area. At the same time, the side walls narrow the sightlines from inside, screening out the east–west road in front and making it feel as though nothing but the ocean lies ahead.
A Fast, Cost-Effective Modular System
For villas designed in remote locations to provide a sense of escape from daily life, chronic shortages of skilled artisans regularly result in longer project timelines and higher costs. Since this property was planned as a vacation rental, increases in upfront costs would directly impact the project’s financial viability, and a longer construction schedule would inevitably postpone the return on investment.
To address this, the project attempted a modular form of ‘container architecture,’ creating the building’s framework by joining fourteen 20-foot shipping containers that had been preassembled off-site in a factory. By securing the container units to foundation anchors and limiting assembly work to bolted joints, welding, and waterproofing between units, the structure was erected within a single day, enabling completion of the more than 400-square-meter building in only three months from start to finish.
Post Prefablication-From Convenience to Luxury-
Modularization enables a shorter construction period. Corrugated steel panels, commonly used in shipping containers, are also a rational material choice, providing rigidity while reducing structural weight. Yet because containers are broadly associated with warehouses and storage, their corrugated steel surfaces carry an industrial image that can feel at odds with the luxury expected of a villa.
The design, therefore, sought to abstract the structural elements by using white consistently throughout the flooring, walls, and ceiling. While creating a variety of textures by combining different materials, the white palette visually unifies these differences and softens the industrial character of the corrugated steel panels. The white surfaces also help to carry light into the depths of the interior beneath the deep overhangs, while highlighting the blue of the sea and sky and the green of the surrounding trees, ultimately bringing out the full value of the environment.
By converting the utilitarian image stemming from the efficiency of container construction into a sense of luxury through the abstraction of its components, this proposal could serve as a prototype not just for villas but for modern housing as a whole.
本計画は、モデュール化された2.5×6mの鉄骨ユニットを組み合わせる事で、短工期かつ低コストでハイエンドなヴィラの実現を試みたものである。
敷地は南房総市の最南端、眼前に太平洋を望む傾斜地に位置する。造成を最小限に抑えるため、既存の高低差に合わせグラウンドレベルに2棟の離れ、上部に母屋を配置する分棟の計画としている。
母屋は寝室・水廻りを北東にかけてL型に纏め、南側に面するリビングを全面開口とすることで海への眺望を最大化する計画とした。
約5mの深い庇をもつテラスは豊かな半屋外空間を生み出すと共に、袖壁が室内からの視野角を絞る事で東西に伸びる前面道路を切り取り、眼前に海のみが広がる非日常な体験を演出している。


短工期かつ低コストを実現するユニット化
非日常を求め遠隔地に計画するヴィラにおいて、職人の不足による工期の長期化・コストの高騰が常の課題である。特に本物件は貸別荘としての運用が想定されていた事から、イニシャルコストの高騰が事業計画に影響を及ぼす事は勿論、工期の長期化は投資回収の遅れを意味する。
そのため本計画は、工場で事前組立された20ftの海上コンテナ15基を組み合わせることで躯体を構成するモデュール化、いわゆる「コンテナ建築」を試みた。建方はコンテナユニットを基礎アンカーへ緊結し、ユニット間のボルト接合と溶接、止水処理のみとする事で1日にして上棟し、施工床400㎡強の計画ながら着工から竣工までわずか3ヶ月という短工期を実現した。


■Unit Detail
■15 Types of Steel Units
■Units Key plan
■Section Detail Drawing

コンビニエンスからラグジュアリーへ
ユニット化により工期を圧縮する一方で、コンテナに用いられるコルゲート鋼板は剛性を確保しつつ躯体の軽量化を図る合理的な素材であるが、広く倉庫として流通するコンテナの記号的存在であり、ヴィラに求められるラグジュアリーさとは相反する印象を与える。
そのため本計画は、床・壁・天井に用いられる素材を白で統一する事で、構成要素を抽象化する事を試みた。異なる素材の組み合わせで多様な質感をつくりながらも、白を基調とする事で各素材の視覚的な差異を均質化し、コルゲート鋼板の記号性を和らげる。また、白い表面は光を拡散し、軒の深い室内まで光を届けると共に、海や空の青さ、木々の緑を引き立て周辺環境の価値を最大化している。
コンテナの合理性故のコンビニエンスな印象を、構成要素の抽象化によってラグジュアリーなものへと変換する本提案は、ヴィラのみならず現代の住宅供給の一つのプロトタイプになり得ると考えている。